Save
Ask
Tour
Hide
Share
$435,000
11 Days On Site

5021 Austrian Drive
Las Vegas, NV 89130

For Sale|Single Family Residence|Active
3
Beds
2
Total Baths
2
Full Baths
1,549
SqFt
$281
/SqFt
1987
Built
Subdivision:
Whispering Pines
County:
Clark
Listing courtesy of Axen Realty LLC (702) 265-4323
Call Now: 702-553-3109
Is this the listing for you? We can help make it yours.
702-553-3109
5021 Austrian Drive5021 Austrian Drive5021 Austrian Drive5021 Austrian Drive
Save
Ask
Tour
Hide
Share

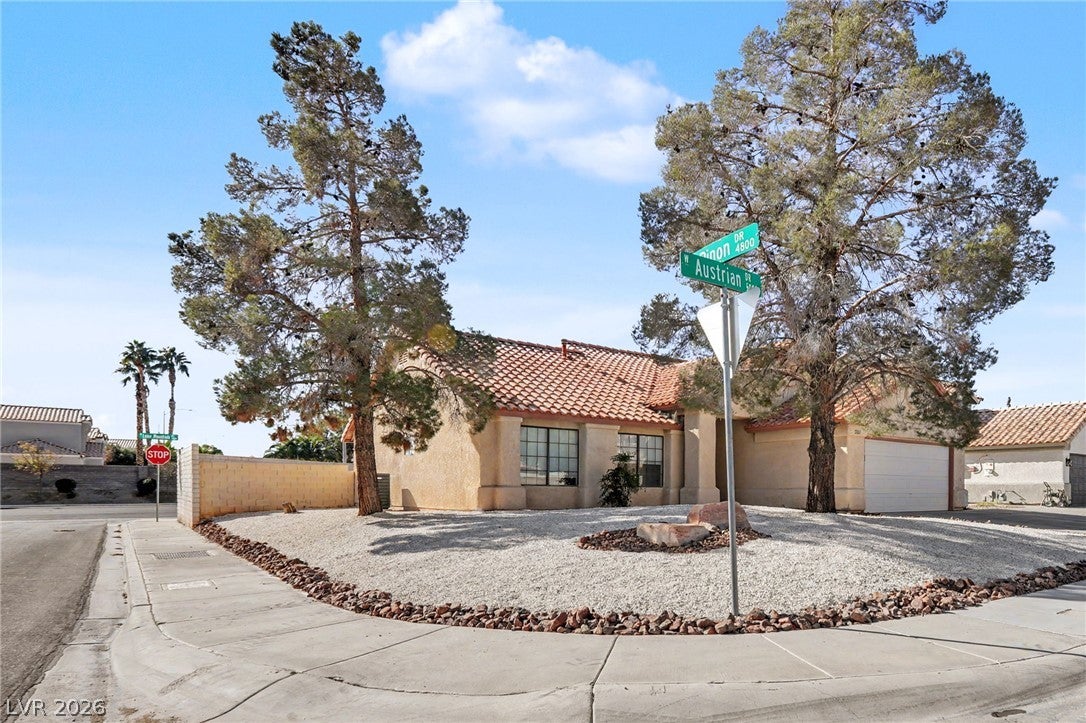
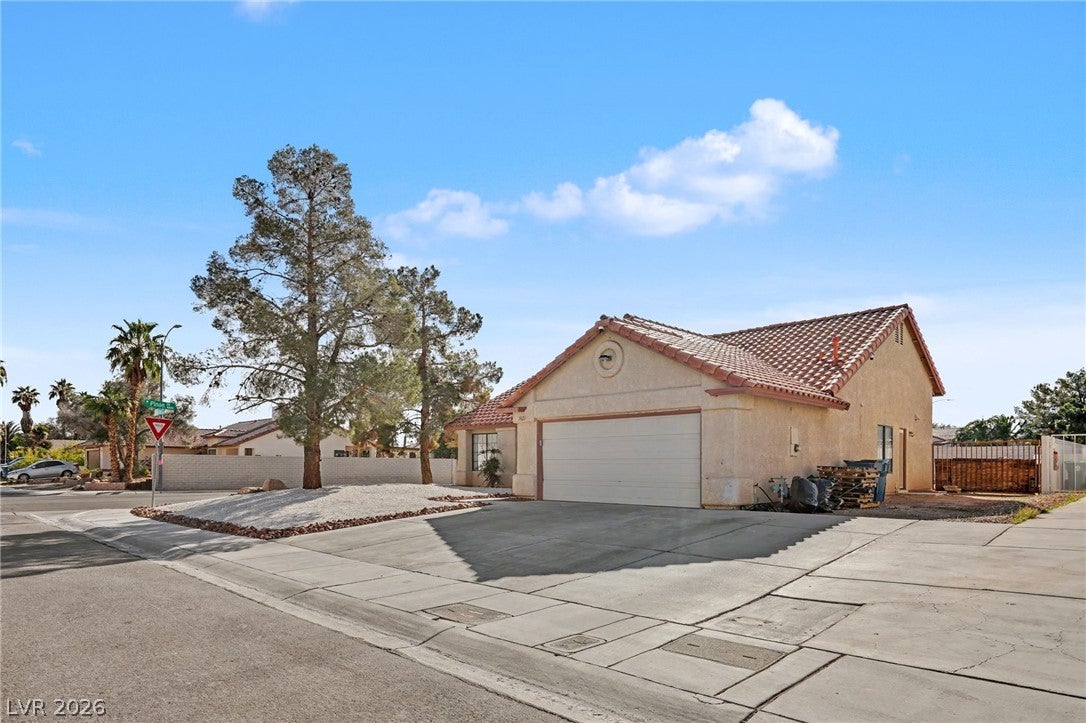
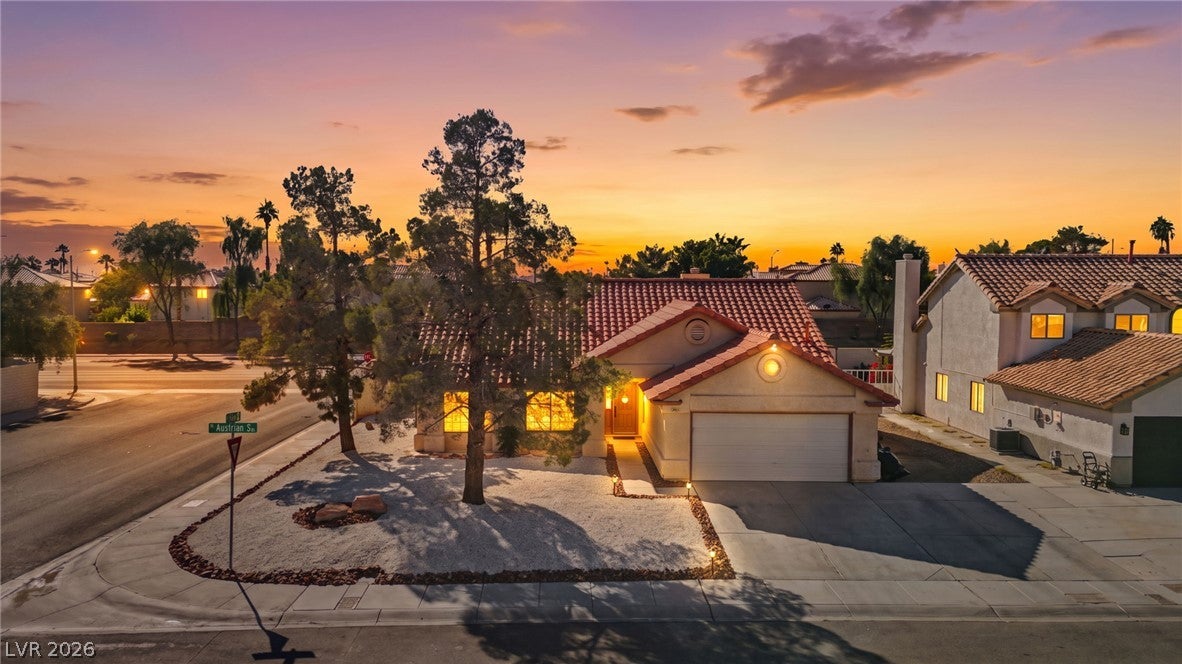
Enjoy the space, flexibility, and easygoing lifestyle this single-story corner-lot home offers in a desirable northwest Las Vegas location—with NO HOA. Inside, vaulted ceilings and an open living and dining area create a welcoming place to gather, while the fireplace adds a cozy touch for relaxing at home. The kitchen offers generous cabinetry and workspace, keeping everything close at hand for everyday meals and entertaining. The home features 3 bedrooms, 2 bathrooms, and 1,549 square feet of living space. Step outside to a huge, enclosed backyard with a covered patio and plenty of room to make it your own. Whether you envision a garden, play space, outdoor entertaining area, or simply room to spread out, this expansive yard offers a blank canvas for your plans. The property combines the privacy of a corner location with the freedom of no monthly HOA dues. A wonderful opportunity to create your own home and lifestyle in northwest Las Vegas.

Save
Ask
Tour
Hide
Share
Listing Snapshot
Price 
$435,000
Days On Site 
11 Days
Bedrooms 
3
Inside Area (SqFt) 
1,549 sqft
Total Baths 
2
Full Baths 
2
Partial Baths 
N/A
Lot Size 
0.2 Acres
Year Built 
1987
MLS Number 
2832197
Status 
Active
Property Tax 
$1,385
HOA/Condo/Coop Fees 
N/A
Sq Ft Source 
N/A
Friends & Family
Recent Activity
a week agoStatus changed to Active
a week agoListing updated with changes from the MLS
2 weeks agoListing first seen on site
General Features
Acres 
0.2
Attached Garage 
Yes
Direction Faces 
North
Garage 
Yes
Garage Spaces 
2
Parking 
AttachedGarageGarage Door OpenerInside EntrancePrivateRV Access/Parking
Property Sub Type 
Single Family Residence
Sewer 
Public Sewer
SqFt Total 
1549
Style 
OneStory
Utilities 
Underground Utilities
Water Source 
Public
Zoning 
Single Family
Interior Features
Appliances 
Built-In Gas OvenDishwasherGas CooktopDisposalMicrowave
Cooling 
Central AirElectric
Fireplace 
Yes
Fireplace Features 
Family RoomGas
Fireplaces 
1
Flooring 
CarpetTile
Furnished 
Unfurnished
Heating 
Natural GasCentral
Interior 
Master Downstairs
Laundry Features 
Gas Dryer HookupMain Level
Window Features 
Window CoveringsBlinds
Bedroom 2 
Dimensions - 11x10Description - Closet,Downstairs
Bedroom 3 
Dimensions - 10x11Description - Closet,Downstairs
Kitchen 
Description - Breakfast Bar/Counter
PrimaryBedroom 
Dimensions - 12x15Description - Bedroom With Bath Downstairs,Closet
Save
Ask
Tour
Hide
Share
Exterior Features
Exterior 
Private Yard
Fencing 
BlockBack Yard
Lot Features 
Landscaped
Roof 
Tile
Windows/Doors 
Window CoveringsBlinds
Community Features
Association Amenities 
None
Horse Property 
None
Financing Terms Available 
CashConventionalFHAVA Loan
Schools
School District
Unknown
Elementary School
May, Ernest,May, Ernest
Middle School
Swainston Theron
High School
Shadow Ridge
Listing courtesy of Axen Realty LLC (702) 265-4323


Listing information is provided by Participants of the Greater Las Vegas Association of Realtors. IDX information is provided exclusively for personal, non-commercial use, and may not be used for any purpose other than to identify prospective properties consumers may be interested in purchasing. Information is deemed reliable but not guaranteed. Copyright 2026, Greater Las Vegas Association of Realtors.
Last checked: 2026-11-16 12:13 AM UTC

Neighborhood & Commute
Source: Walkscore
Save
Ask
Tour
Hide
Share